
Updating the design canon
These 10 outstanding projects and bodies of work belong in today’s list of need-to-know architecture.
What people point to as great design varies by the individual and the current zeitgeist. Still, one would be hard-pressed to emerge from Western design schools without hearing mention of Villa Savoye, the Farnsworth House, and Centre Pompidou. Online resources provide ample opportunities to expand one’s reference points, but finding treasures among troves of information can overwhelm emerging or busy designers.
Below are 10 domestic projects and bodies of work that have earned a place in today’s need-to-know list, as suggested by five architects and educators: Marlon Blackwell, FAIA, founding partner at Marlon Blackwell Architects and former professor at the University of Arkansas; Natasha Espada, AIA, principal at STUDIO ENÉE and former adjunct professor at Northeastern University; Alvin Huang, AIA, principal at Synthesis Design + Architecture and director of graduate and post-professional architecture programs at the University of Southern California; Jennifer Yoos, FAIA, partner and design principal at VJAA and architecture professor at the University of Minnesota; and Bryan Lee Jr., FAIA, founding principal of Colloqate, president of the National Organization of Minority Architects, and a design critic at Harvard University.
Blackwell looked for projects that are worth revisiting. Many buildings are stimulating and move people easily through them but do not pull them back for a return trip, he says. “The things that get me excited [make up] the architecture of the stay.” Espada gravitated toward community-based projects that create a connection with the public. “I want to bring people into architecture,” she says. Huang identified projects that change “how we talk about architecture from that moment forward” and required intense multidisciplinary expertise. Yoos sought projects that think “deeply about social questions, context, and collaboration” without compromise to design. And Lee was drawn to architects whose work represents “the spirit of a people in a place” and creates “conditions that change how we interact and navigate space.”
Miller House by José Oubrerie and Atelier Wylde-Oubrerie
Miller House is an intricate 1992 pioneer of multigenerational housing outside Lexington, Ky. In its design, José Oubrerie, Hon. AIA, and his wife, Cecily Wylde-Oubrerie, combined three distinct residences for two parents and two adult children into a single dwelling of boxy volumes and a concrete grid false façade. Exterior catwalks and staircases provide access, circulation, and an “architectural promenade,” notes the Society of Architectural Historians on Archipedia. Blackwell calls the project a “master work in spatial richness” that is “playful, nuanced, and ambitious in ways that escaped Le Corbusier,” José Oubrerie’s mentor.
Thorncrown Chapel, E. Fay Jones, FAIA
Tucked into the woods of Eureka Springs, Ark., the wood-and-glass chapel has been recognized by AIA as a top 10 building of the 20th century and won two AIA Honor awards. It is 48 feet tall and features a 24-by-60-foot array of diagonally braced 2x4s, 2x6s, and 2x12s. The structure reflects an “economy of means,” Blackwell says. “Fay decided that no structural element could be larger than what two men could carry through the woods,” asserts the project website. He was also inspired by “the way in which Gothic architecture soars but [appears] heavier and heavier as it gets more vertical,” Blackwell says.
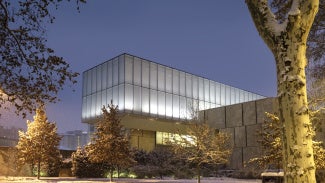
Barnes Foundation, Tod Williams Billie Tsien Architects
In Philadelphia, the two-story L-shaped museum of fossilized limestone uplifting a monumental lightbox is a “gallery in a garden and a garden in a gallery,” according to TWBTA. The 93,000-square-foot project houses the 1951 final arrangement of art collected by Albert C. Barnes in its former Merion, Pa., facility alongside educational, conservation, and exhibition spaces. Gardens by landscape architect Laurie Olin, Hon. AIA, lead visitors by the pristinely detailed stone exterior into an architecture composed of “layers upon layers of richness,” Espada says. “Everything feels like it is made by hand.” The project received an AIA Institute Honor Award for Architecture in 2013.
The Isabella Stewart Gardner Museum’s new wing, Renzo Piano Building Workshop
RPBW with collaborator Stantec - Burt Hill added more than 70,000 square feet of programming to the 1903 Venetian-inspired palazzo, home to Gardner’s collection of 2,500-plus works of art in Boston. Completed in 2012, the four new volumes clad in glass and oxidized copper panels complement the original architecture of red and tan brick. The architects were “respectful” of the existing museum, Espada says, and the “journey from the new to the old” through glazed circulation spaces is “powerful. … The [expansion] lets itself be new, but the scale of it [stays] in proportion with the scale of the Gardner Museum. There’s something beautiful about the new making the old even better.”
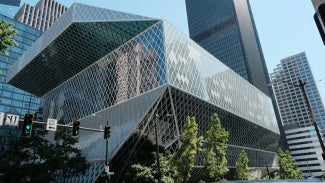
Seattle Central Library by OMA
The Seattle Central Library is a 363,000-square-foot faceted-glass structure. Its team included lead designers Rem Koolhaus, Hon. FAIA, OMA, and Joshua Ramus, FAIA, now of REX, along with LMN Architects. They organized the library’s program into clusters of “stability and instability.” Each of the resulting 11 levels are shaped and oriented by purpose and threaded together by an accessible “book spiral” shelving the library’s collection. The 2005 AIA Institute Honor awardee “repositions the library not as an archive or a collection, but as a public amenity and civic infrastructure,” Huang says. Many locals use the library as a passthrough to navigate the hilly cityscape, entering on one level and exiting out another. The project’s shared authorship was also innovative, Huang continues. “Unlike much of the canon, which is attributed to singular names, we know [this project] is produced by a huge team of consultants, contractors, and engineers.”
The Broad by Diller Scofidio + Renfro
The textural 2015 project by DSR with executive architect Gensler transformed the streetscape of Los Angeles’ Grand Avenue. A 2018 AIA Institute Honor award recipient, the 120,000-square-foot, three-story facility hosts Eli and Edythe Broads’ art collection and the Broad Art Foundation’s lending library. The elegant design concept of the “veil and the vault” grants the public access to 23-foot-tall galleries illuminated by a luminous veil of then-innovative glass-fiber-reinforced composite panels via the building’s dark innards storing the art. “It’s a personal collection that has become something far more extroverted and connected to the city,” Huang says.
The work of Paul R. Williams, FAIA
Lee cited the body of work by Williams, the first Black architect to become an AIA member and AIA Fellow and the recipient of the 2017 AIA Gold Medal, awarded posthumously. Also trained as a building contractor, Williams designed nearly 3,000 projects across commercial and residential typologies, including affordable housing for new homeowners and affluent projects for the well-known in business and entertainment. Though his groundbreaking achievements as a Black architect receive much attention, Lee says, “the actual work is quite lovely and sought out from a design perspective.” AIA Memphis and the Art Museum of the University of Memphis have collaborated on an online repository of Williams’ work at the Paul R. Williams project.
The work of J. Max Bond Jr., FAIA
Bond had worked briefly for Williams and apprenticed at Le Corbusier’s studio before practicing and teaching internationally and domestically. The 1987 recipient of the AIA Whitney M. Young Jr. Award, Bond also co-founded a practice most recently known as Davis Brody Bond. Bond’s work provides “a lot of reference for how we think about public and civic design and civic architecture,” Lee says. “His combination of modernist architecture and vernacular and cultural architecture gets seeped into the work of MASS, Francis Kéré,” and other architects who look to history to cultivate community spaces.
Lafayette Park by Ludwig Mies van der Rohe, FAIA; Ludwig Hilberseimer; and Alfred Caldwell
This historic Detroit neighborhood presents an early and rare example of a successful urban renewal and subsidized housing project—two “interesting movements in architecture that [many designers dismiss] as failures,” Yoos says. Constructed between 1956 and 1959, the still-thriving community combines multifamily high-rise living, town houses, playscapes, parkland, and neighborhood amenities. Many developments have emulated this formula, but Lafayette Park works because of its simultaneous prioritization of planning, landscape design, architecture, and communal living. Longtime collaborators and colleagues Mies, Hilberseimer, and Caldwell “were asking larger questions of their work and trying to push something forward,” Yoos says.
Saint John’s Abbey and University Church by Marcel Breuer, FAIA
The 1961 Brutalist structure was one of several projects Breuer designed for the campus of Saint John’s University in Collegeville, Minn. Innovations include a soaring, column-free trapezoidal nave and altar with pleated concrete walls and ceilings and a 110-foot-tall, 100-foot-wide bell banner supported on parabolic arches. “Breuer was following the Benedictine tradition of trying to use humble materials,” Yoos says. Ground-level window walls lighten the heavy structure, and a multicolor honeycomb stained-glass window wall by university faculty member and artist Bronislaw Bak provides a case study in client compromise, Yoos relays: Breuer had initially tapped Josef Albers to design the window with yellow and orange glass, which would have warmed the color quality of the interior.
Wanda Lau is a freelance writer covering architecture and design and a former editor of ARCHITECT magazine. She lives outside Chicago.