
A 50-year client relationship sustained through change
Learn about the unique bond between Cold Spring Harbor Laboratory and Centerbrook, the lab’s architecture and planning firm.
Repeat clients are what every design firm hopes for, particularly if the former inspires and challenges the latter to grow creatively and technically. Since 1973, Centerbrook has maintained an enviable role as the de facto architect and planner for Cold Spring Harbor Laboratory (CSHL), a private, not-for-profit biomedical research and educational institution.
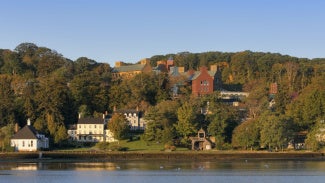
A nineteenth-century whaling company once occupied CSHL’s idyllic 115-acre, waterfront campus on Long Island’s Gold Coast. Today, the site has more than 50 facilities, including laboratory buildings and housing. Centerbrook has diligently maintained CSHL’s intimate scale, even as more structures have dotted the tree-covered campus, which is listed on the National Register of Historic Places.
CSHL president and CEO Bruce Stillman has visited many research institutions over his long career, but CSHL remains “unlike any other campus I’ve been to,” he says. In lieu of typical bar-shaped, glass-encased laboratory buildings, the site mingles the Italianate style of the McClintock Laboratory with the shingle-style Alfred D. Hershey Building and the Brutalist Demerec Laboratory. A New York Times writer once likened the Hillside Research Campus, which expanded CSHL’s research facilities by 40 percent in 2009, as “a miniature Bavarian hilltop village.” Next year, a 379,500-square-foot campus expansion will add a mass timber structure, the Artificial Intelligence and Quantitative Biology building, designed by Centerbrook and developed by Skanska.
Over the five-decade working relationship, about half of Centerbrook’s 100-plus projects at CSHL have garnered accolades, while a handful can be considered more as learning experiences. The two organizations have maintained their mutually beneficial collaboration in several ways.
Plan for succession
According to Centerbrook principals Jim Childress, FAIA, and Todd Andrews, AIA, the firm got its foot in the door when James Watson, the renowned and controversial molecular biologist and geneticist, invited Charles Moore, FAIA, to renovate Watson’s on-campus residence in 1973. Watson was then the director of CSHL, and Moore was a postmodernist pioneer and the co-founder of Centerbrook’s predecessor firm.
When Moore moved west to practice, Centerbrook co-founder Bill Grover, FAIA, assumed oversight of the firm’s work at CSHL. Grover, who passed away in 2021, astutely brought Childress (a mentee at the time) and later Andrews along for project meetings and site visits.
Watson once remarked that “all good science is done before you’re 30,” Childress recalls. “After that, you’re exhausted and you go into fundraising or something, but the best and the brightest are the youngest.” Similarly, Grover saw value in bringing up emerging generations of architects to invigorate design.
Today, CSHL continues to serve as a training ground for Centerbrook staff. “We are constantly trying to accelerate the understanding and knowledge base of our younger staff so they’re further along than we were at their point,” Andrews says.
“We do a lot of training here of scientists, and Centerbrook has done a lot of training of architects,” says Stillman, who assumed Watson’s role as CSHL director in 1994. “If you want a firm to last, you can’t have the principals be the only ones who propagate its culture and style.”
Impart and embrace second chances
While many CSHL buildings look residential by design, Centerbrook did add one long-bar laboratory, the brick masonry 122,870-square-foot Neuroscience Center, with double-loaded corridors that parallel the shoreline. The solid 1988 box design swung far from Watson’s vision to create a “village of science,” Childress acknowledged. “It worked, but people didn’t like it.”
At its completion, the Neuroscience Center occupied the campus’s highest elevation, and “nobody envisioned that we would ever move higher up on the hill,” Stillman explains. “Our head of facilities at the time said, ‘There’s no way that anybody’s going to look at the back of this building,’ which has no windows on it.”
Centerbrook took the community’s muted response to heart. When CSHL did in fact expand uphill with its Hillside Research Campus, Grover and Childress returned to Watson’s original intent. They strategically divided a 100,000-square-foot facility into six interconnected volumes with gable fronts and Victorian-era stacks, each painted in a color resplendent of a Northeast autumn. “It got more back to the heart of the place,” Childress says. The layout, staggered across changing elevations, is certainly more inefficient than that of a long-bar building, he adds, but the sense of identity and ownership created by the individual laboratories has helped attract and retain scientists who spend their entire career at CSHL.
-
 Peter Aaron/OTTOAerial view of CSHL. Demerec Laboratory is the rectangular white building in the right lower third of the photo.
 -
 Peter Aaron/OTTOA closer view of Demerec Laboratory.
 -
 Jeff Goldberg/EstoThe Hershey Building.
 -
 Jeff Goldberg/EstoPeople gathering at the Hershey Building.
 -
 Jeff Goldberg/EstoThe Hillside Research Campus.
 -
 CenterbrookExterior rending of the Artificial Intelligence and Quantitative Biology building.
 -
 CenterbrookRendering of a lounge at the Artificial Intelligence and Quantitative Biology building.


Fix past missteps
Let history show that bright minds make mistakes. In the 1980s, Centerbrook designed three additions in part to shroud the Brutalist architecture of Demerec Laboratory, originally completed in 1953. However, neither the “sleek green box” clad in aluminum-composite panels and frequently compared to a hedge nor a smaller masonry box of black brick and green mortar did any favors for the facility, which originally comprised two concrete wings connected by a glass circulating tower.
In the 2010s, when CSHL approached Centerbrook about renovating the building again, Childress, out of respect for Grover’s design, hedged that the central stair could be restored. Andrews, however, readily recommended removing the two unsuccessful additions, celebrating the original Brutalist design, and adding a complementing expansion. “That’s a good example of [new] generations … coming and looking at something that you can actually do [to make] something even better,” Childress says.
Compromise, compromise
Centerbrook’s long tenure at CSHL means familial ties and friendships have formed among representatives of both organizations. As a result, both client and designer freely share feedback on design proposals, budget estimates, and project objectives. For example, Stillman says CSHL’s current head of facilities, Steve Monez, is unafraid to push back when he believes projects are “over designed,” and he himself has challenged Centerbrook’s design concepts at times. The relationship continues because each party respects the other’s voice.
Though Childress and Andrews claim their expertise in the sciences is limited, Stillman notes that Centerbrook understands how architecture can elevate science. When CSHL decided to purchase a multimillion-dollar cryo-transmission electron microscope, it asked Centerbrook to design a facility for the instrument’s exacting environmental, thermal, and power needs. “Most places have them in a closet-type room,” Stillman says.
Centerbrook wisely added a large window to the space through which potential donors and visiting scientists can see the microscope. A separate mission control center gives operators space to maneuver and also draws excitement from passersby previewing captured images on monitors. “The scientists wanted it to be functional, and the architects wanted it to look cool,” Stillman says. “[Everyone] worked together to essentially figure this out.”
Make the client look better
Stillman knows CSHL could shop its capital projects around to other excellent firms. But Centerbrook not only has decades of understanding the campus look and culture; it also understands how to navigate the jurisdictional environment of Laurel Hollow, N.Y., an incorporated village with fewer than 700 residences and only one other commercial development.
Town and gown tension is common when any institution seeks to grow its campus, but CSHL maintains good neighborhood relations in large part because Centerbrook—a frequent presenter at local planning meetings—understands how the village operates. “The continuity of having the same architects over and over again [helps],” Stillman affirms.
For all the highly visible projects Centerbrook has designed at CSHL, it has also undertaken small jobs that hardly draw notice. “When you have that relationship and passion, you’re willing to do anything for them in a creative and responsible way,” Andrews says.
“It’s as simple as falling in love with the client,” Childress says. “We want to work with people who are vested in creating something great.”
Wanda Lau is a freelance writer covering architecture and design and a former editor of ARCHITECT magazine. She lives outside Chicago.